Get $4,223 Cash Back
209 ATLAS AVENUE, Toronto (Oakwood Village) — listed at $1,689,000. Earn buyer cashback at closing. No catches, just more money in your pocket.
Skip the bidding war! Here is your chance to purchase this exceptional 3+1 bedroom, 4 bathroom detached home, thoughtfully renovated to the studs and designed for effortless family living and entertaining. Set in the coveted Humewood Community School catchment, this turnkey home combines sophisticated finishes with a highly efficient layout. At the centre of the home is the beautifully appointed open-concept kitchen, featuring stainless steel appliances including a Wolf stove, wine fridge, quartz countertops, and a generous island - an inviting space for morning coffee and breakfasts. The light-filled living room features a fireplace plus a walkout to the back patio and fully-fenced grassy yard, creating an easy connection between indoor and outdoor living. With a gas BBQ included, the backyard is perfectly set up for entertaining. The dining room makes an elegant setting for dinner parties and family meals, with a built-in banquet adding character, function and additional storage. A convenient main floor powder room completes the level. Upstairs, the primary bedroom features double closets with organizers, a charming bay window and a sleek 3-piece ensuite (no sharing with the kids!). Two additional bedrooms offer excellent closet space, each with custom closet organizers. The finished lower level extends the living space with a proper laundry room, recreation room, cold storage and a versatile flex room - ideal for a children's playroom. A coveted private driveway and garage with an EV charger plug add everyday convenience to this beautifully finished Humewood home situated steps from Cedarvale Ravine, Hunter Coffee, St. Clair West, Wychwood Barns, parks, transit, and some of Toronto's top schools. The pre-list home inspection reflects the care and pride of ownership throughout. This is a fantastic opportunity to own a fully renovated home with generous parking in one of the city's most desirable neighbourhoods. (id:60164)
| Room | Level | Dimensions |
|---|---|---|
| Dining room | Main level | 3.28 x 4.38 meters |
| Kitchen | Main level | 3.57 x 4.38 meters |
| Living room | Main level | 3.62 x 4.38 meters |
| Primary Bedroom | Second level | 3.11 x 3.36 meters |
| Bedroom 2 | Second level | 2.77 x 4.4 meters |
| Bedroom 3 | Second level | 2.45 x 2.84 meters |
| Bedroom 4 | Basement | 3.09 x 2.47 meters |
| Recreational, Games room | Basement | 3.98 x 4.27 meters |
| Laundry room | Basement | 2.3 x 1.85 meters |
How is the space laid out across floors?+
This is a 2-storey single family. The 4 bedrooms and 4 bathrooms are typically split with living areas on the main floor and bedrooms above — confirm the exact layout during a showing.
What makes this a luxury property?+
At $1,689,000, standout features include 4 bathrooms, 1 fireplace. In this price range, expect higher-end finishes — verify during a showing.
How many fireplaces are there, and what type?+
This home has 1 fireplace. Confirm the fuel type (wood, gas, or electric) and have it inspected — especially wood-burning, which needs a WETT certification for insurance.
Does it have a basement, and is it finished?+
Yes — Finished, N/A. A finished basement adds meaningful living space beyond the listed square footage.
Is there air conditioning?+
Yes — central air conditioning cooling is in place.
How is the home heated? Is it efficient?+
Heating is forced air, natural gas. Gas heating is generally the most cost-efficient option in Ontario winters.
Ask About This Property
Nearby Places
Searching nearby places…
Benchmark price · Updated 2026-09
Year over year
Past 10 years
Similar listings
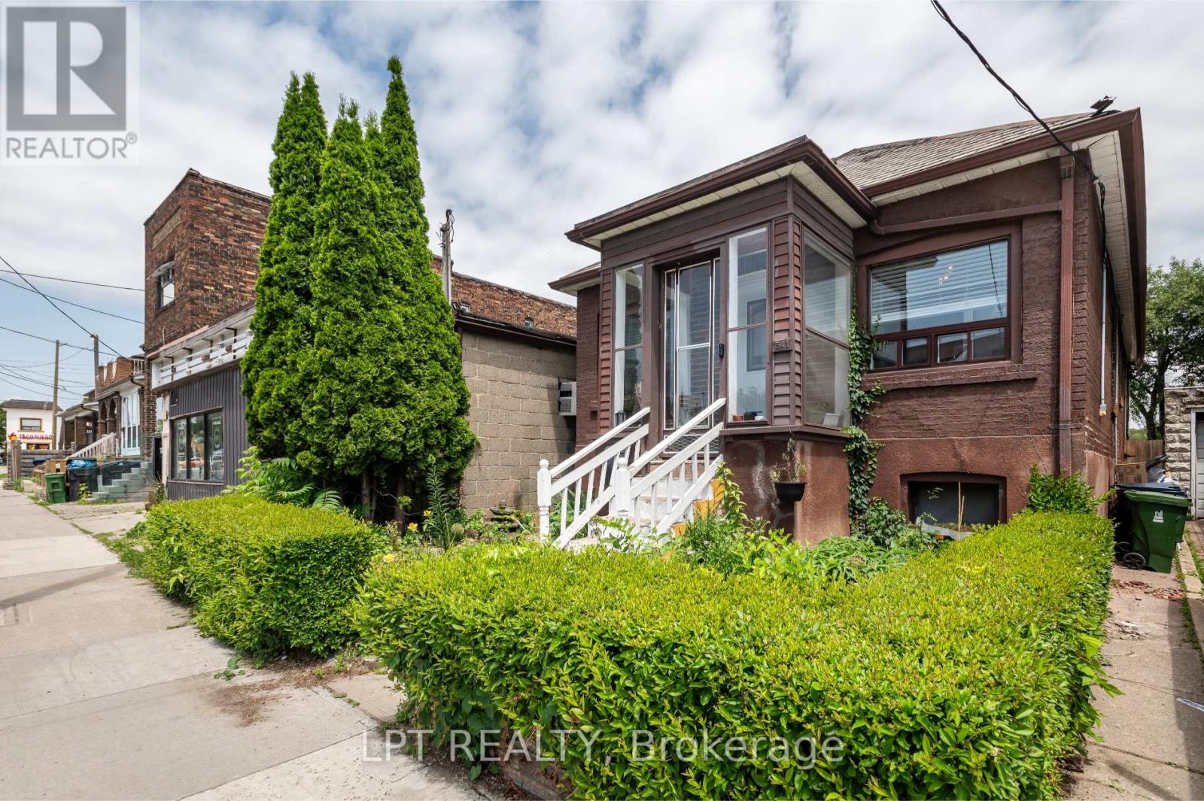
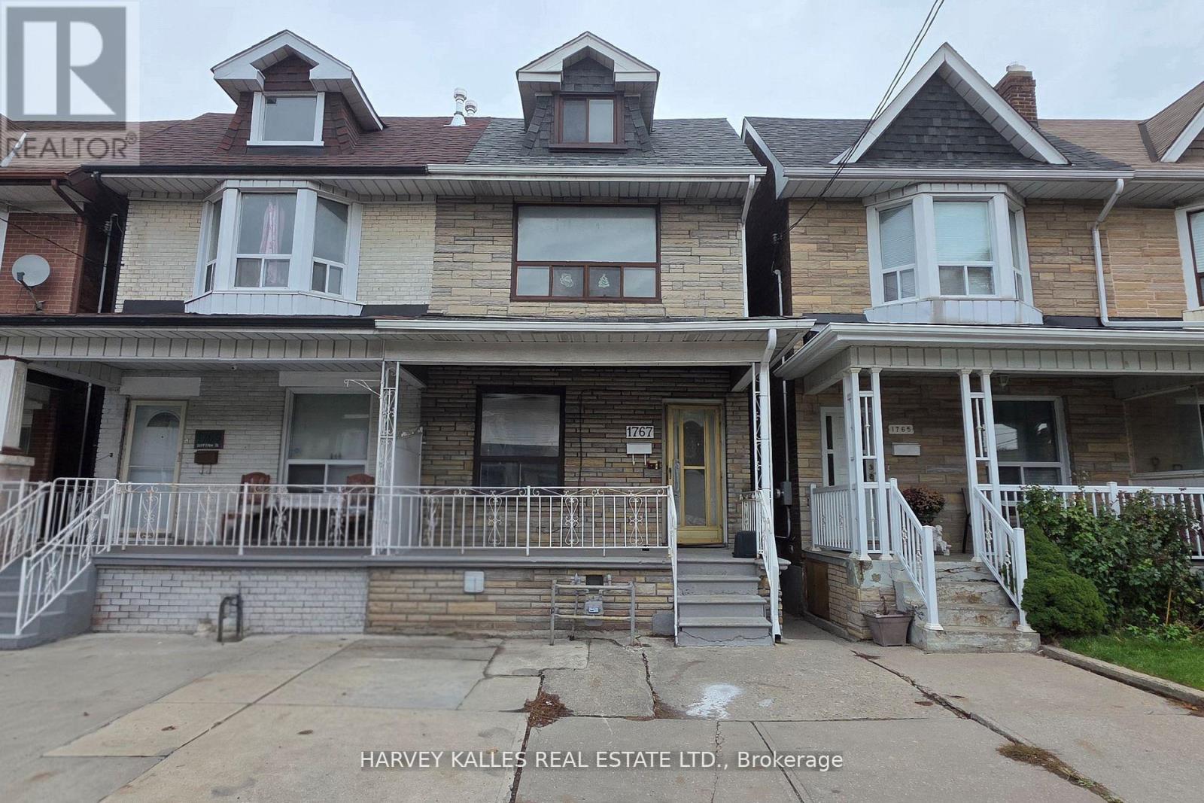
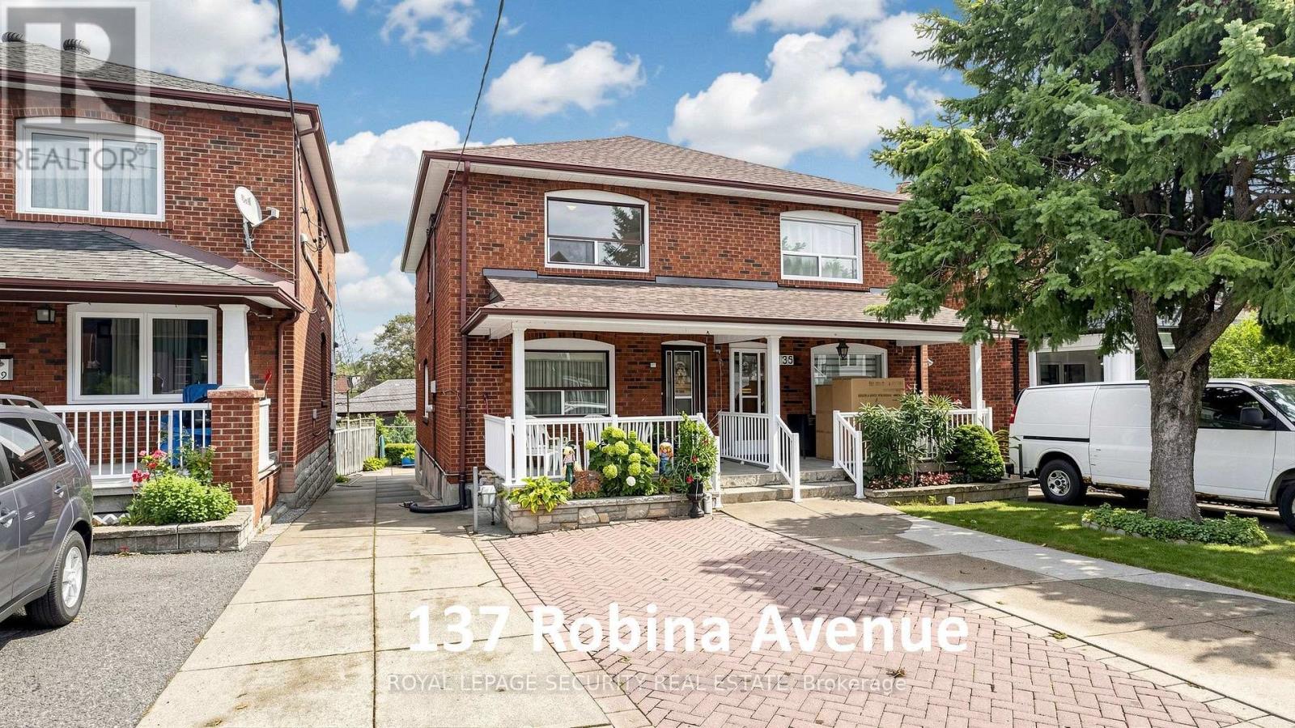
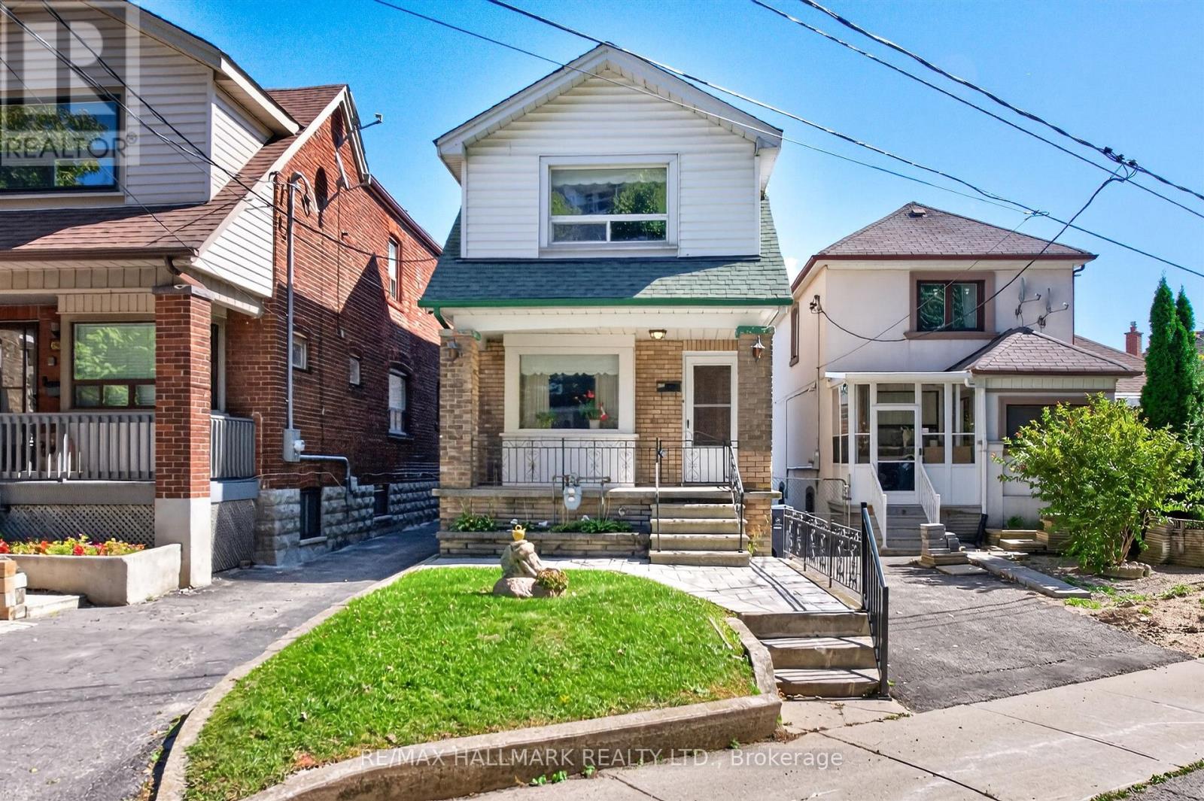
 For Sale3 days40
 For Sale4 days32
 For Sale21 days28
 For Sale29 days7

The listing data above is provided under copyright by the Canadian Real Estate Association. While the information is considered reliable, its accuracy is not guaranteed by the Canadian Real Estate Association or getsetsold.ca. Neither getsetsold.ca nor its affiliates make any representations or warranties, express or implied, regarding the accuracy or completeness of the information presented here.